Eve Jackson

BEDS4
BATHS4 full
SQUARE FEET3,100
MLS#RA20266299
STATUSActive
PROPERTY TYPEResidential - Single Family
SUBDIVISIONN/A
Property Description
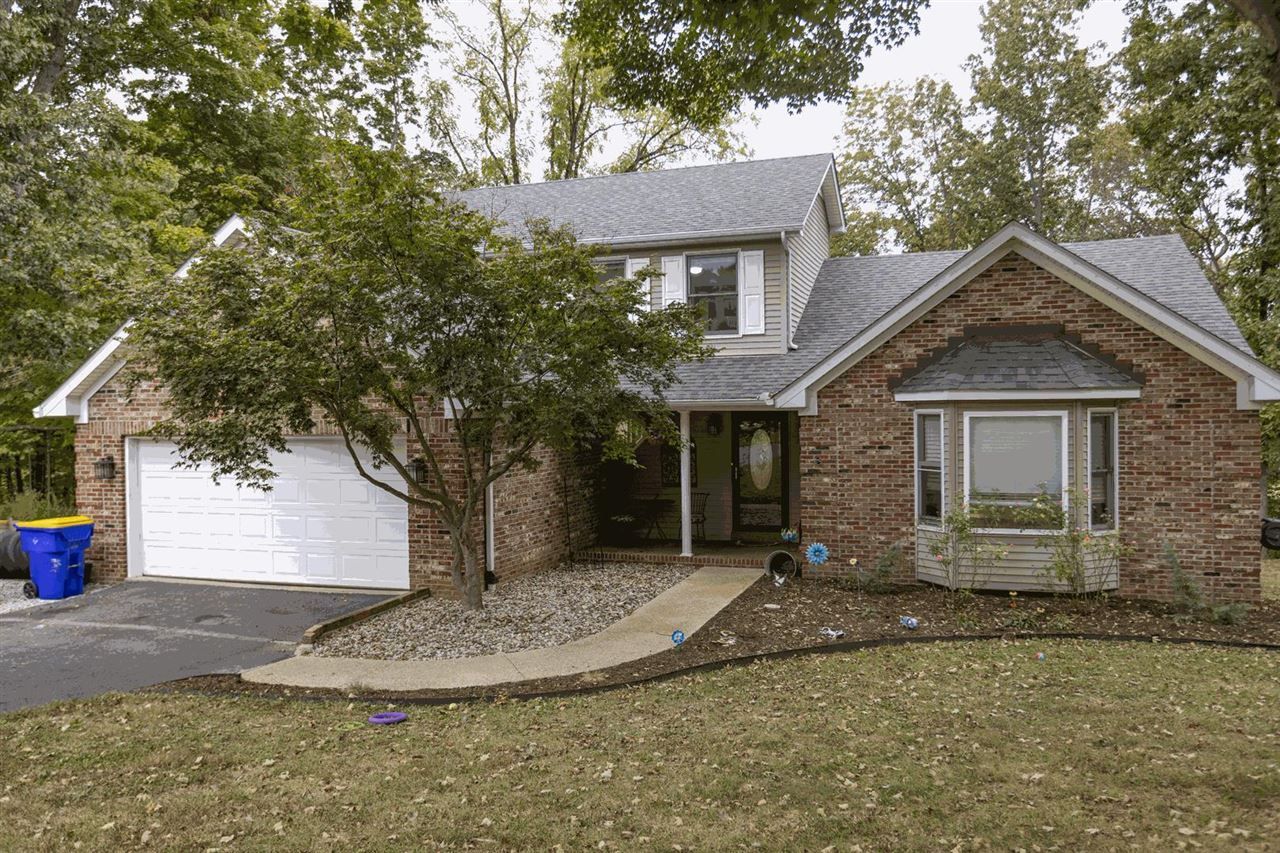
Find your perfect fit at 131 Big Barren Trail! This adorable 4 bedroom, 4 bathroom home features a remodeled primary bathroom, a finished basement with new carpet and a remodeled full bathroom, plus flexible space that can serve as an additional bedroom, playroom, or family sitting area. Enjoy a dedicated back office and a backyard oasis surrounded by trees and backing up to a field for added privacy, with both a deck and patio ready for entertaining. The home offers a two car garage with direct access inside and an additional one car garage in the basement. Major updates include a new roof, water heater, and dishwasher in 2023, along with a new upstairs AC unit and furnace in 2024.
Property Features
Property Type: Residential - Single Family
Basement: Yes
Cooling: Central Air, Central Electric
Garage: 2
Heating: Furnace, Heat Pump
Home Style: 2 Story
Lot Size: 0.87 Acres
Roof Type: Shingles
Stories: 2.0
Year Built: 1994
Amenities
Attic Storage
Other-See Remarks
Feature Descriptions
Appliances/Equipment: None
Basement: Finished-Full, Garage Entrance, Outside Entrance, Walk Out
Bathroom Features: Double Vanity, Granite Counter Tops, Separate Shower
Exterior: Brick/Brick Veneer
Fireplace/Wood Stove Features: 1
Floor Coverings: Carpet, Hardwood
Foundation: Block
Garage: Garage Attached
Kitchen Features: Built In Wall Oven, Dishwasher, Disposal, Granite Counter Tops, Microwave, Range Electric
Lake Property: None
Lot Dimensions: 0.87 Acre(s)
Parcel #: 000
Sewer: Septic
TV/Cable: Cable Available
Water: County
Window Treatments: Blinds
Local Schools
High School: Greenwood
Middle School: Drakes Creek
Elementary School: Cumberland Trace
Listed By / Shown By
Listed By
Agency Name: Coldwell Banker Legacy Group
Agency Phone: 270-782-2250
Shown By
Agent Name: Eve Jackson
Agent Phone: (270) 670-3915
Agency Title: CRYE-LEIKE Executive Realty

Estimate Your Payment
Estimated Payment
$ 3,363.06 per month $3,198.27 Principal & Interest $0.00 Property Tax (data not provided by mls) $164.79 Homeowner's InsuranceChange Payment Information
Privacy Policy / DMCA Notice / ADA Accessibility


This site is hosted, designed and copyright
© 1994 - 2026 by
Delta Media Group, Inc. -- Patent Pending --
131 Big Barren Trail | MLS# RA20266299
This single family home located at 131 Big Barren Trail , Bowling Green, KY 42101 is currently listed for sale with an asking price of $565,000. This property was built in 1994 and has 4 bedrooms and 4 full baths with 3100 sq. ft. Big Barren Trail is located in the N/A subdivision. Search N/A real estate on ejackson.realestateinbowlinggreen.com today.