Eve Jackson

BEDS6
BATHS3 full 2 partial
SQUARE FEET5,099
MLS#RA20266269
STATUSActive
PROPERTY TYPEResidential - Single Family
SUBDIVISIONN/A
Property Description
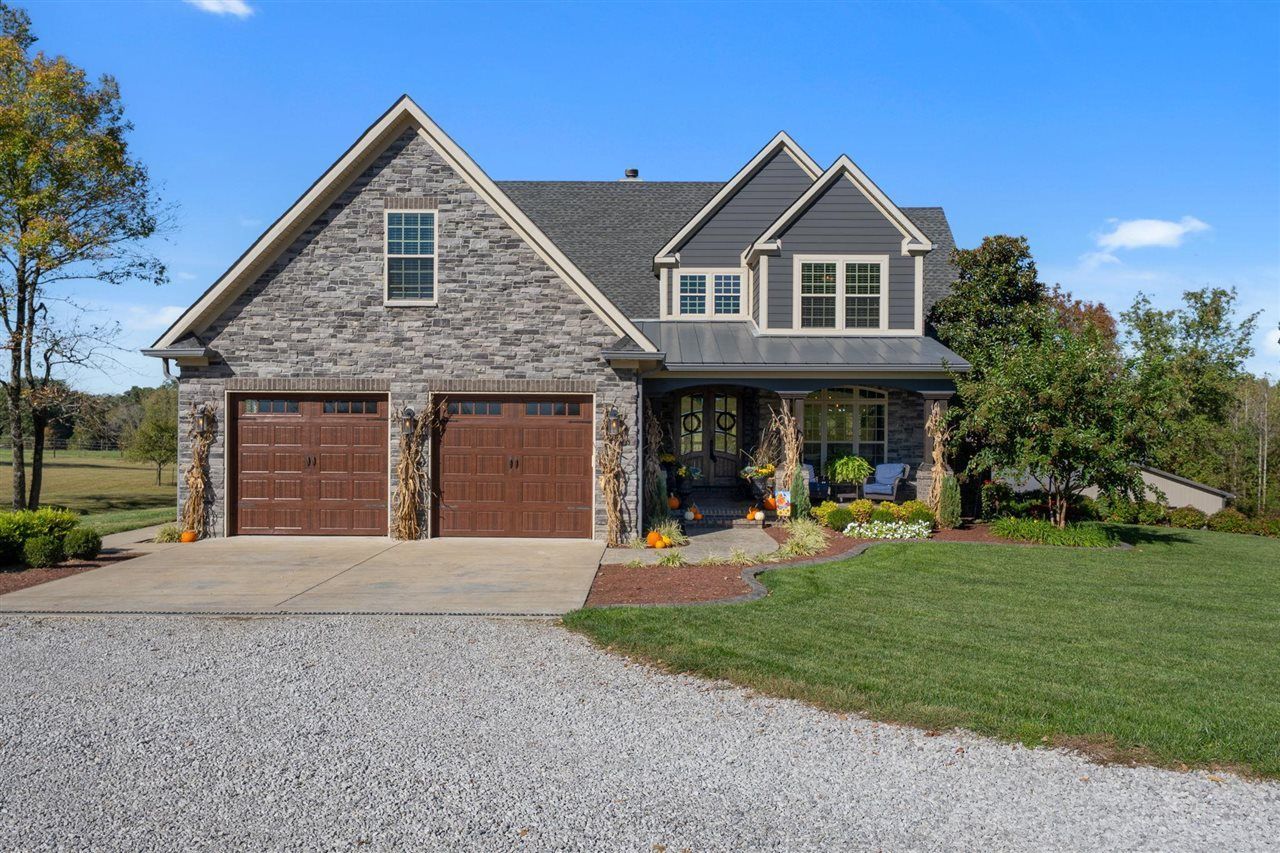
What if your next home gave everyone room to grow, gather, and still have a little space of their own? Imagine slow mornings overlooking your own five acres, family gathered around the kitchen island, evenings by a floor-to-ceiling stone fireplace, and weekends spent enjoying the backyard instead of wishing you had more room. This home is where timeless Craftsman character meets the flexibility todayâ??s families need. With approx 5,000 sq ft (+\-) this custom-built home offers something increasingly hard to find, room for the life you have now and the one youâ??re growing into. The heart of the home is a beautiful, eat-in kitchen with butcher-block countertops, custom cabinetry, a six-burner gas range, double ovens, and a walk-in pantry. Thereâ??s space for everyday breakfasts, holiday meals, and the kind of conversations that linger long after dinner. And then thereâ??s the flexibility. The finished walk-out basement has its own entrance, a full kitchen, a bedroom, a living area, a fireplace, and 1.5 baths. Whether you envision space for parents, adult children, extended family, or simply a separate retreat for guests, the possibilities are here. Upstairs, a spacious bonus room offers even more flexibility, while the main-level primary suite creates a comfortable place to unwind at the end of the day. Outside, five acres give you room to breathe. Enjoy the covered composite deck with its warm red cedar ceilings, take in the peaceful backyard views, tend your garden, or imagine creating even more open space among the trees. A detached 24â?? x 24â?? garage with taller doors adds room for the extras that come with country living. From the classic Craftsman trim to the spa-inspired primary bath, every space offers a blend of character, comfort, and thoughtful design. Because sometimes the goal isnâ??t simply to find a bigger house. Itâ??s to find a home that gives your family more options, more breathing room, and more ways to be together without giving up independence. If youâ??ve been searching for space, versatility, and a home that can grow with you through lifeâ??s next chapters, this one deserves a closer look.
Property Features
Property Type: Residential - Single Family
Basement: Yes
Cooling: Central Air, Central Electric
Garage: 2
Heating: Heat Pump
Home Style: 1-1/2 Story, Craftsman, Tri-Level
Lot Size: 5.00 Acres
Roof Type: Dimensional, Shingles
Stories: 2.0
Year Built: 2017
Amenities
Attic Storage
Bookshelves
Catherdral Ceiling(s)
Ceiling Fan(s)
Closet Light(s)
Walk-in Closet(s)
Workshop
Concrete Walks
Covered Deck
Covered Patio
Deck
Exterior Lights
Feature Descriptions
Appliances/Equipment: None
Basement: Daylight Windows, Finished-Full, Inside Entrance, Outside Entrance, Walk Out, Walk Up
Bathroom Features: Double Vanity, Granite Counter Tops, Separate Shower, Tub/Shower Combo, Walk in Closet(s)
Exterior: Brick, Masonite, Stone
Fireplace/Wood Stove Features: 2,Gas, Gas Log-Propane, Stone, Vented
Floor Coverings: Carpet, Hardwood
Foundation: Block, Slab
Garage: Garage Attached, Front Entry, Garage Door Opener
Kitchen Features: Built In Wall Oven, Disposal, Double Oven, Eat-In, Kitchen Bar, Microwave, Pantry, Range Gas, Range Hood, Refrigerator, Self-Cleaning Oven
Lake Property: None
Lot Dimensions: 5 Acre(s)
Parcel #: 013A-34A-004
Sewer: Septic System
Water: City
Window Treatments: Blinds
Local Schools
High School: Warren Central
Middle School: Henry F Moss
Elementary School: Warren
Listed By / Shown By
Listed By
Agency Name: Keller Williams First Choice R
Agency Phone: 270-782-1811
Shown By
Agent Name: Eve Jackson
Agent Phone: (270) 670-3915
Agency Title: CRYE-LEIKE Executive Realty

Estimate Your Payment
Estimated Payment
$ 5,296.97 per month $5,037.42 Principal & Interest $0.00 Property Tax (data not provided by mls) $259.55 Homeowner's InsuranceChange Payment Information
Privacy Policy / DMCA Notice / ADA Accessibility


This site is hosted, designed and copyright
© 1994 - 2026 by
Delta Media Group, Inc. -- Patent Pending --
1931 Highland Church Road | MLS# RA20266269
This single family home located at 1931 Highland Church Road , Bowling Green, KY 42101 is currently listed for sale with an asking price of $889,900. This property was built in 2017 and has 6 bedrooms and 3 full and 2 partial baths with 5099 sq. ft. Highland Church Road is located in the N/A subdivision. Search N/A real estate on ejackson.realestateinbowlinggreen.com today.