Eve Jackson

BEDS4
BATHS3 full 1 partial
SQUARE FEET2,502
MLS#3287835
STATUSActive
PROPERTY TYPEResidential -
SUBDIVISIONCity Lights
Property Description
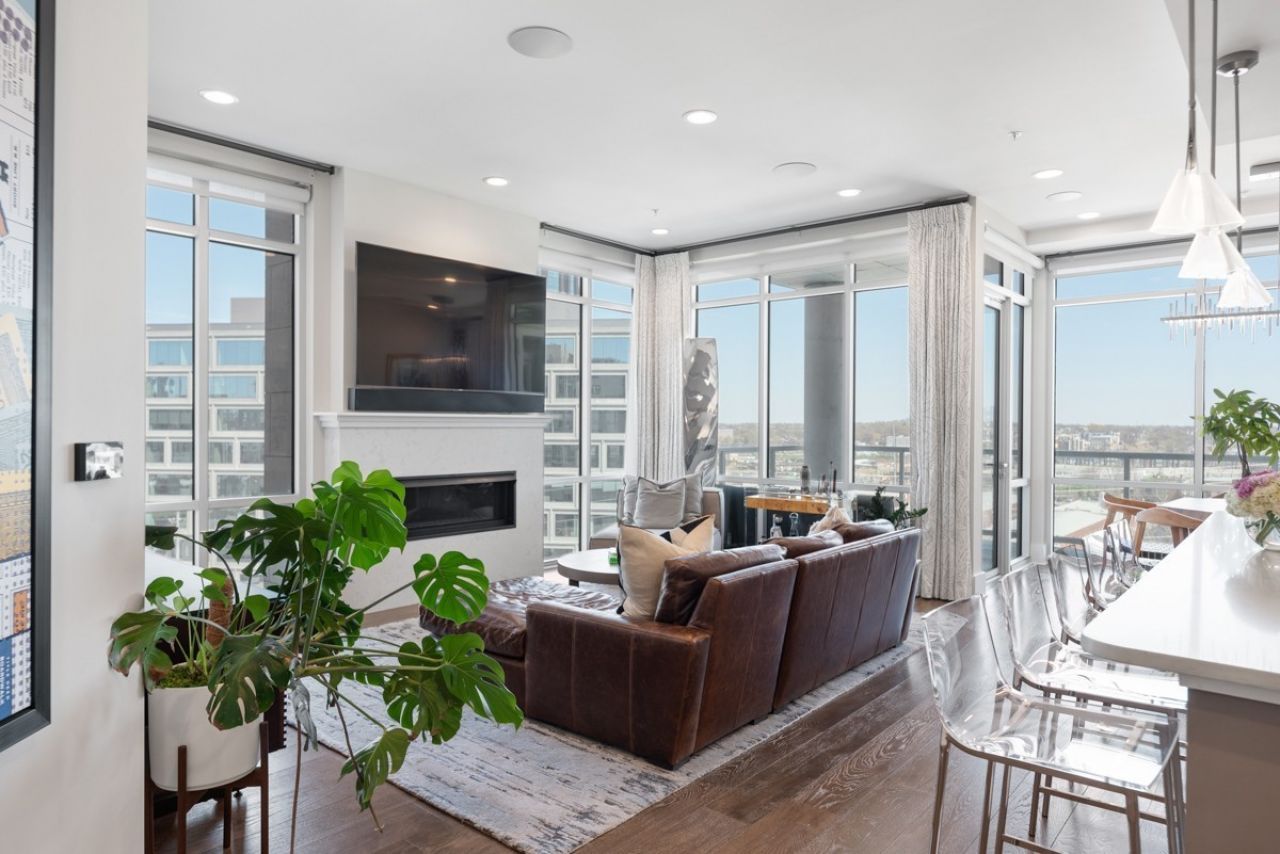
EXCEPTIONAL VALUE for LUXURY LIVING in this exclusive boutique residence in the heart of downtown Nashville. Enjoy quiet sophistication with 24/7 monitored security, just steps from Broadway, Bridgestone Arena, Titan Stadium, and only 6.5 miles from Nashville Airport. This stunning high-rise condo features designer finishes, floor-to-ceiling windows that fill the home with natural light and showcase spectacular Music City skyline views, plus a private balcony offering a front-row seat to live performances at Ascend Amphitheater. Premium features include a Sonos Sound System, Wolf appliances, smart lighting, motorized shades, a gas fireplace, two deeded parking spaces near the elevator, and climate-controlled storage off the separate owner's entrance. A dedicated office with closet can easily serve as a fourth bedroom. Residents enjoy rooftop lounges with panoramic city and Cumberland River views, a resort-style pool, fitness center, club room with catering kitchen, dog park, business center with conference room, and an on-site guest suite is available to accommodate family and friends. Sonos Sound System w/console, refrigerator, washer & dryer, wine refrigerator, sauna, and (5) mounted TV's remain with property. Amenities are conveniently located on 1st and 8th floors.
Property Features
Property Type: Residential -
Basement: None
Cooling: Central Air, Electric
Fireplaces: 1
Garage: 2
Heating: Central, Natural Gas
Home Style: Contemporary
Lot Size: 0.07 Acres
Stories: 7.0
Taxes: $11,208
Year Built: 2019
Amenities
Ceiling Fan(s)
Elevator
Entrance Foyer
Extra Closets
High Ceilings
Walk-In Closet(s)
Balcony
Smart Light(s)
Feature Descriptions
Appliances: Electric Oven, Built-In Gas Range, Dishwasher, Disposal, Dryer, Microwave, Refrigerator, Washer, Smart Appliance(s)
Association Amenities: Clubhouse, Fitness Center, Gated, Pool
Exterior: Brick
Fireplace: Gas, Living Room
Flooring: Wood, Tile
HOA Fee: 1745/ Monthly
Parcel#: 093110G40700CO
Parking: Assigned
Parking Notes: Assigned
Security: Fire Sprinkler System, Security Gate, Security Guard, Smoke Detector(s)
Sewer: Public Sewer
Utilities: Electricity Available, Natural Gas Available, Water Available
Water: Public
Room Sizes
Bedroom 1: 17x16
Bedroom 2: 13x12
Bedroom 3: 16x13
Bedroom 4: 12x10
Dining Room: 12x10
Kitchen: 12x10
Living Room: 16x15
Other Room 2: 7x6
Local Schools
High School: Pearl Cohn Magnet High School
Middle School: John Early Paideia Magnet
Elementary School: Jones Paideia Magnet
Listed By / Shown By
Listed By
Agency Name: Crye-Leike, Inc., REALTORS
Shown By
Agent Name: Eve Jackson
Agent Phone: (270) 670-3915
Agency Title: CRYE-LEIKE Executive Realty

Estimate Your Payment
Estimated Payment
$ 8,969.64 per month $7,641.89 Principal & Interest $934.00 Property Tax $393.75 Homeowner's InsuranceChange Payment Information
Privacy Policy / DMCA Notice / ADA Accessibility


This site is hosted, designed and copyright
© 1994 - 2026 by
Delta Media Group, Inc. -- Patent Pending --
20 Rutledge St, Unit 407 | MLS# 3287835
This home located at 20 Rutledge St, Unit 407, Nashville, TN 37210 is currently listed for sale with an asking price of $1,350,000. This property was built in 2019 and has 4 bedrooms and 3 full and 1 partial baths with 2502 sq. ft. Rutledge St, Unit 407 is located in the City Lights subdivision. Search City Lights real estate on ejackson.realestateinbowlinggreen.com today.