Eve Jackson

BEDS2
BATHS2 full
SQUARE FEET1,953
MLS#RA20265333
STATUSActive
PROPERTY TYPEResidential - Single Family
SUBDIVISIONEagle Stone Villa
Property Description
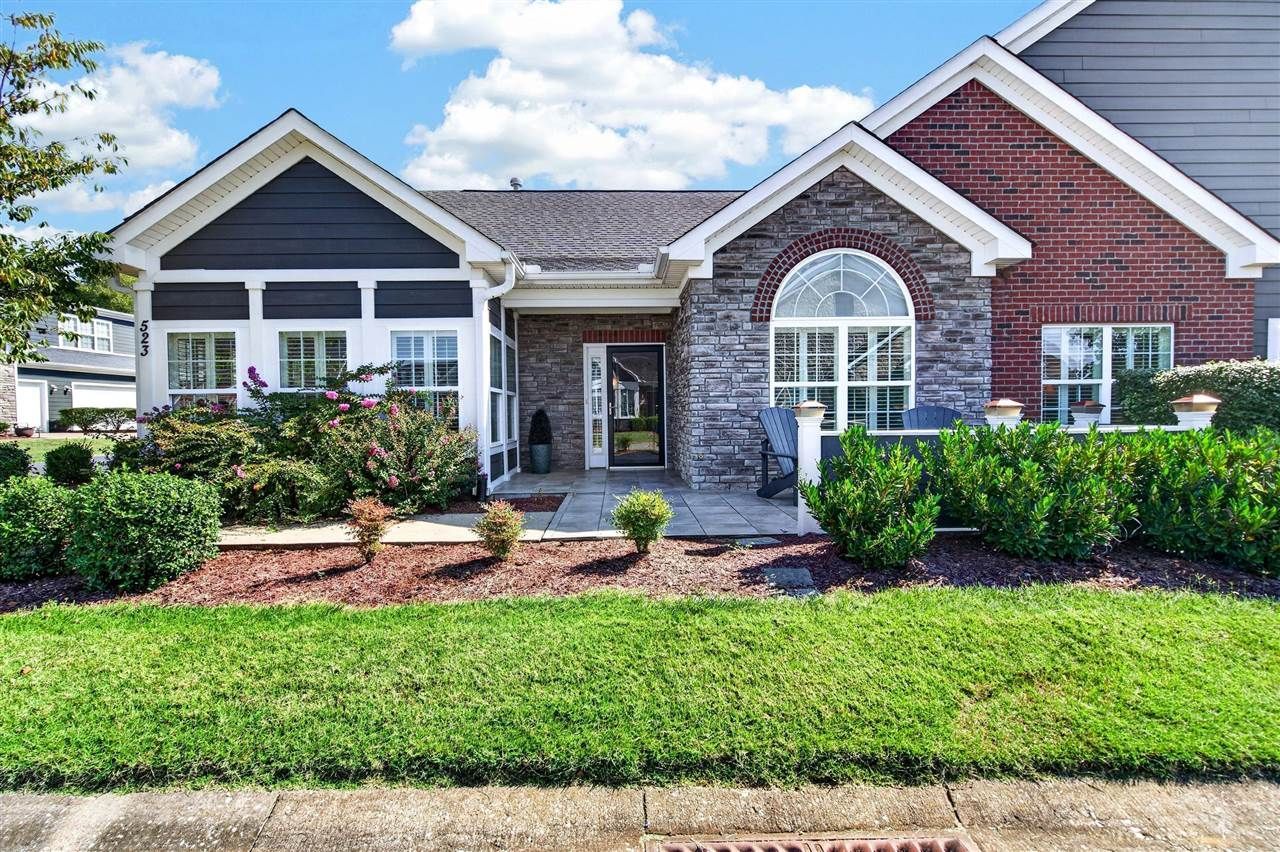
Enjoy low-maintenance living without sacrificing space in this 2-bedroom, 2-bath condo offering approximately 1,950 square feet in the city of Bowling Green. The thoughtfully designed floor plan includes a bright sunroom, dedicated office or flex room, and comfortable living spaces perfect for everyday living or entertaining. An additional upstairs area provides excellent storage and offers the potential to be finished for even more usable space. Outside, enjoy a welcoming front patio, while the attached 2-car garage provides convenient parking and additional storage. With plenty of space inside and out, this condo offers the ease of maintenance-free living with the features and storage you might expect from a traditional home. The community amenities truly set this property apart. Residents have access to a community pool, fitness center, clubhouse, and an activities calendar offering opportunities to stay active and connected. Conveniently located in Bowling Green near shopping, dining, medical facilities, and everyday necessities, this condo offers the perfect combination of space, convenience, amenities, and low-maintenance living.
Property Features
Property Type: Residential - Single Family
Cooling: Central Air
Garage: 2
Heating: Central
Home Style: Condo
Lot Size: 0.17 Acres
Roof Type: Dimensional, Shingles
Year Built: 2013
Amenities
Attic Storage
Ceiling Fan(s)
Closet Light(s)
Energy Star Home
Split Bedroom Floor Plan
Tray Ceiling(s)
Vaulted Ceiling(s)
Walk-in Closet(s)
Aggregate Walks
Swimming Pool-In Ground
Community Pool
Concrete Walks
Exterior Lights
Landscaping
Patio
Pool House
Sun Room
Feature Descriptions
Appliances/Equipment: Dryer, Smoke Detector(s), Washer
Basement: None
Bathroom Features: Double Vanity, Separate Shower, Tub, Tub/Shower Combo, Walk in Closet(s)
Exterior: Brick, Fiber Cement Board, Stone
Fireplace/Wood Stove Features: 1,Gas, Gas Log-Natural
Floor Coverings: Hardwood, Tile
Foundation: Slab
Garage: Garage Attached, Garage Door Opener
Kitchen Features: Dishwasher, Disposal, Eat-In, Granite Counter Tops, Microwave, Pantry, Range Electric, Refrigerator, Smooth Top Range
Lake Property: None
Lot Dimensions: 0.17 Acre(s)
Parcel #: 041C-33A-010B
Sewer: City
TV/Cable: Electric, Natural Gas, Street Lights
Water: City
Window Treatments: Interior Shutters, Other-See Remarks
Room Sizes
Primary Bedroom: 14. x 13.7
Bedroom 2: 13. x 11
Office: 14. x 11
Sun Room: 12. x 11
Bonus Room: 21.10 x 19.6
Local Schools
High School: Greenwood
Middle School: Drakes Creek
Elementary School: William H Natcher
Listed By / Shown By
Listed By
Agency Name: Keller Williams First Choice R
Agency Phone: 270-782-1811
Shown By
Agent Name: Eve Jackson
Agent Phone: (270) 670-3915
Agency Title: CRYE-LEIKE Executive Realty

Estimate Your Payment
Estimated Payment
$ 2,380.33 per month $2,263.70 Principal & Interest $0.00 Property Tax (data not provided by mls) $116.64 Homeowner's InsuranceChange Payment Information
Privacy Policy / DMCA Notice / ADA Accessibility


This site is hosted, designed and copyright
© 1994 - 2026 by
Delta Media Group, Inc. -- Patent Pending --
2500 Crossings Boulevard Unit 523 | MLS# RA20265333
This single family home located at 2500 Crossings Boulevard Unit 523, Bowling Green, KY 42104 is currently listed for sale with an asking price of $399,900. This property was built in 2013 and has 2 bedrooms and 2 full baths with 1953 sq. ft. Crossings Boulevard Unit 523 is located in the Eagle Stone Villa subdivision. Search Eagle Stone Villa real estate on ejackson.realestateinbowlinggreen.com today.